Why a villa requires a whole-property lighting plan
In a villa, the surface area is significant and the uses are varied. Without an overarching lighting plan, decisions accumulate piecemeal and produce an incoherent result: an over-lit façade contrasting with a dark garden, colour temperatures shifting from room to room, exterior areas addressed at the end of the build with whatever remains of the budget.
Rodalight starts from the property as a whole to define a coherent chromatic palette, illuminance levels adapted to each zone, and a control logic that allows the entire installation to be managed from a limited number of points or a centralised interface.
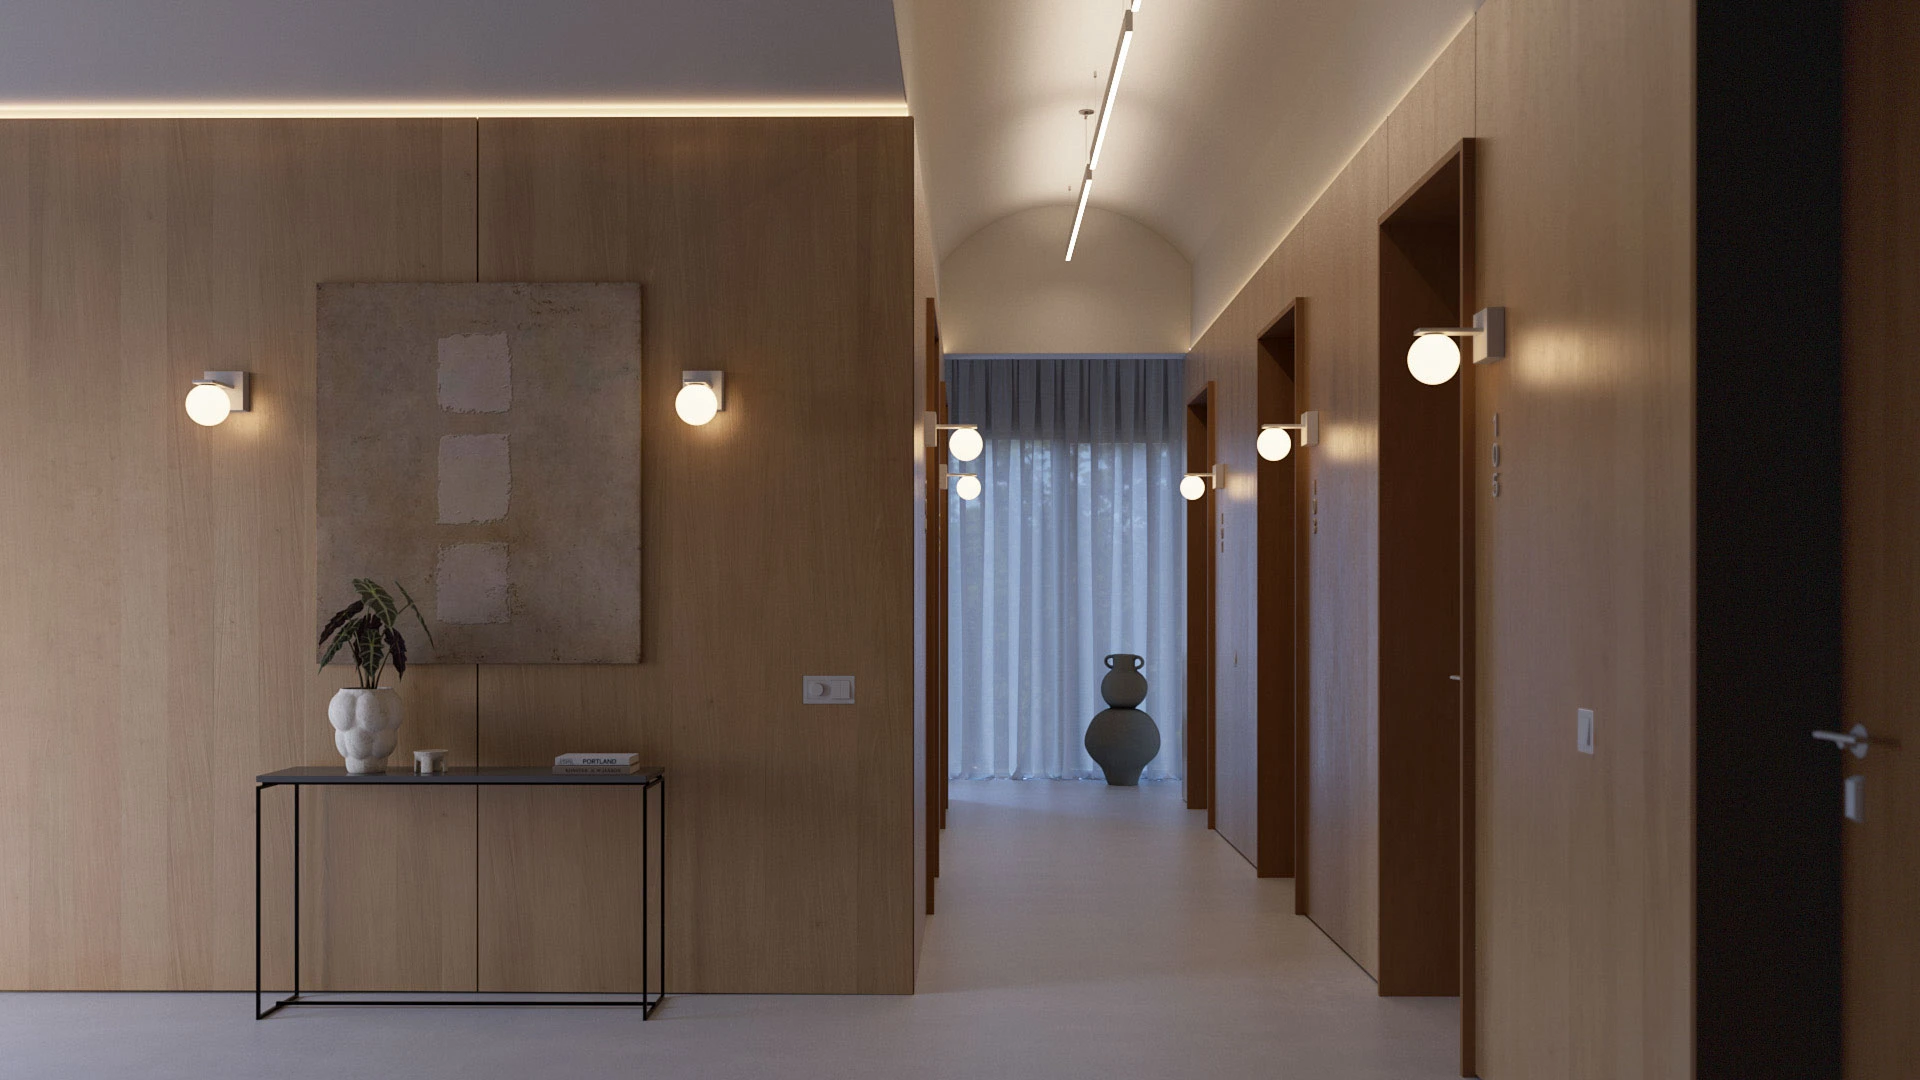
Interior and exterior: building continuity
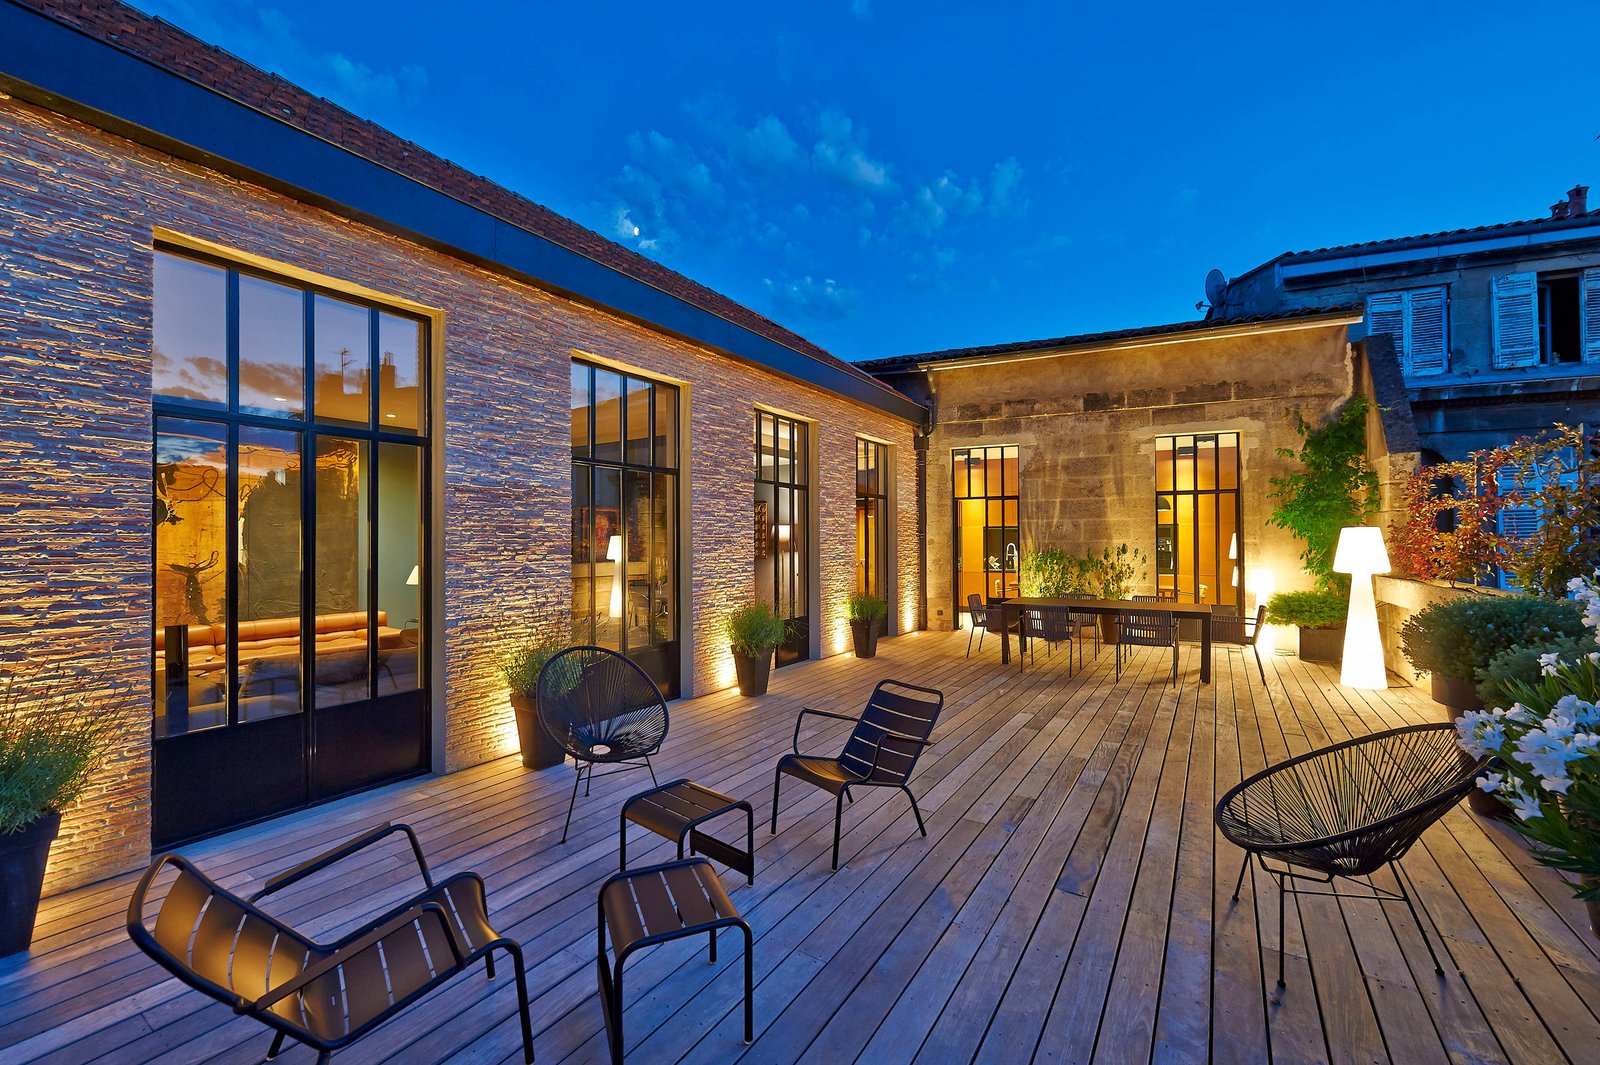
The transition between interior and exterior is one of the most visible moments in a villa. From the living room, you see the terrace and the garden. If colour temperatures or illuminance levels differ too greatly, the glazing becomes a dark mirror that visually severs the two spaces. We calibrate exterior levels to maintain a perceptible continuity from inside, even at night.
Zone-by-zone treatment
| Zone | Primary challenge | Colour temperature | Recommended approach |
|---|---|---|---|
| Living room | Versatility, atmosphere, enhancement | 2700–3000 K | Multiple circuits: ambient, reading, accent |
| Kitchen | Functional worktop, island conviviality | 3000–4000 K (worktop), 2700 K (island) | Separate circuits, under-cabinet LED |
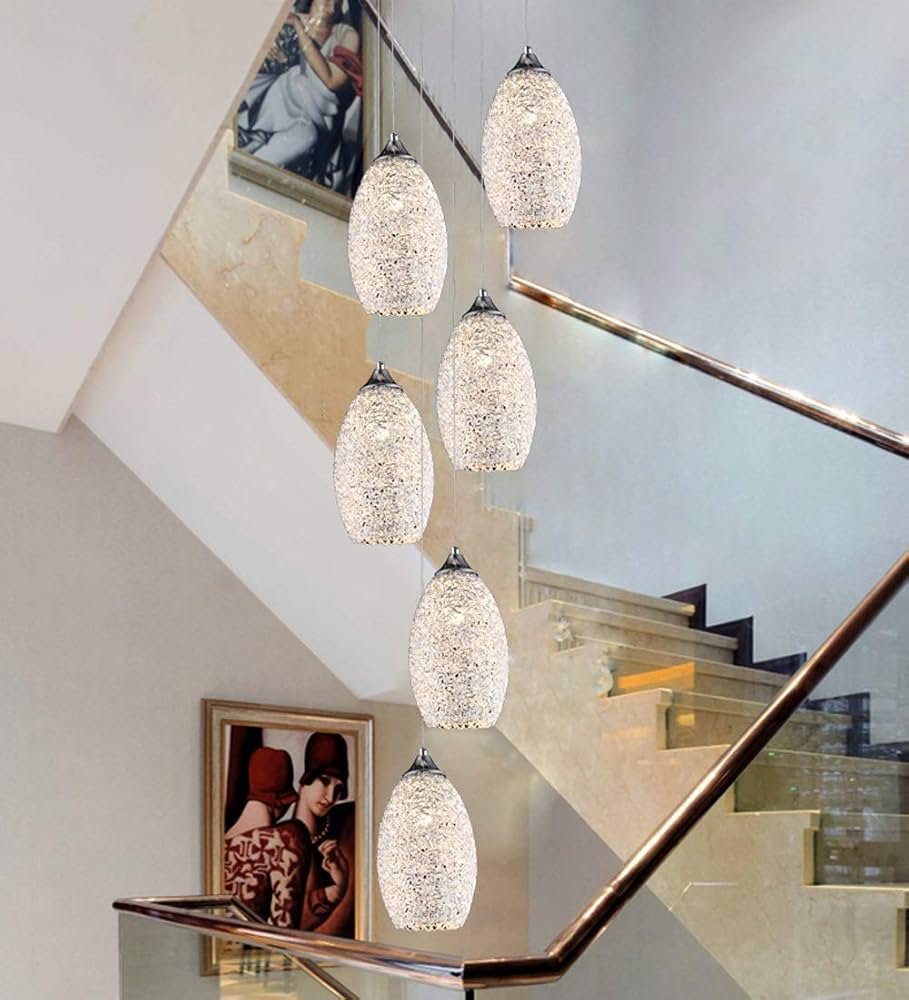
| Dining room | Conviviality, table enhancement | 2700–3000 K | Pendant with dimming |
| Bedrooms | Intimacy, wind-down, reading | 2700 K | Dimming, bedside control, night-light circuit |
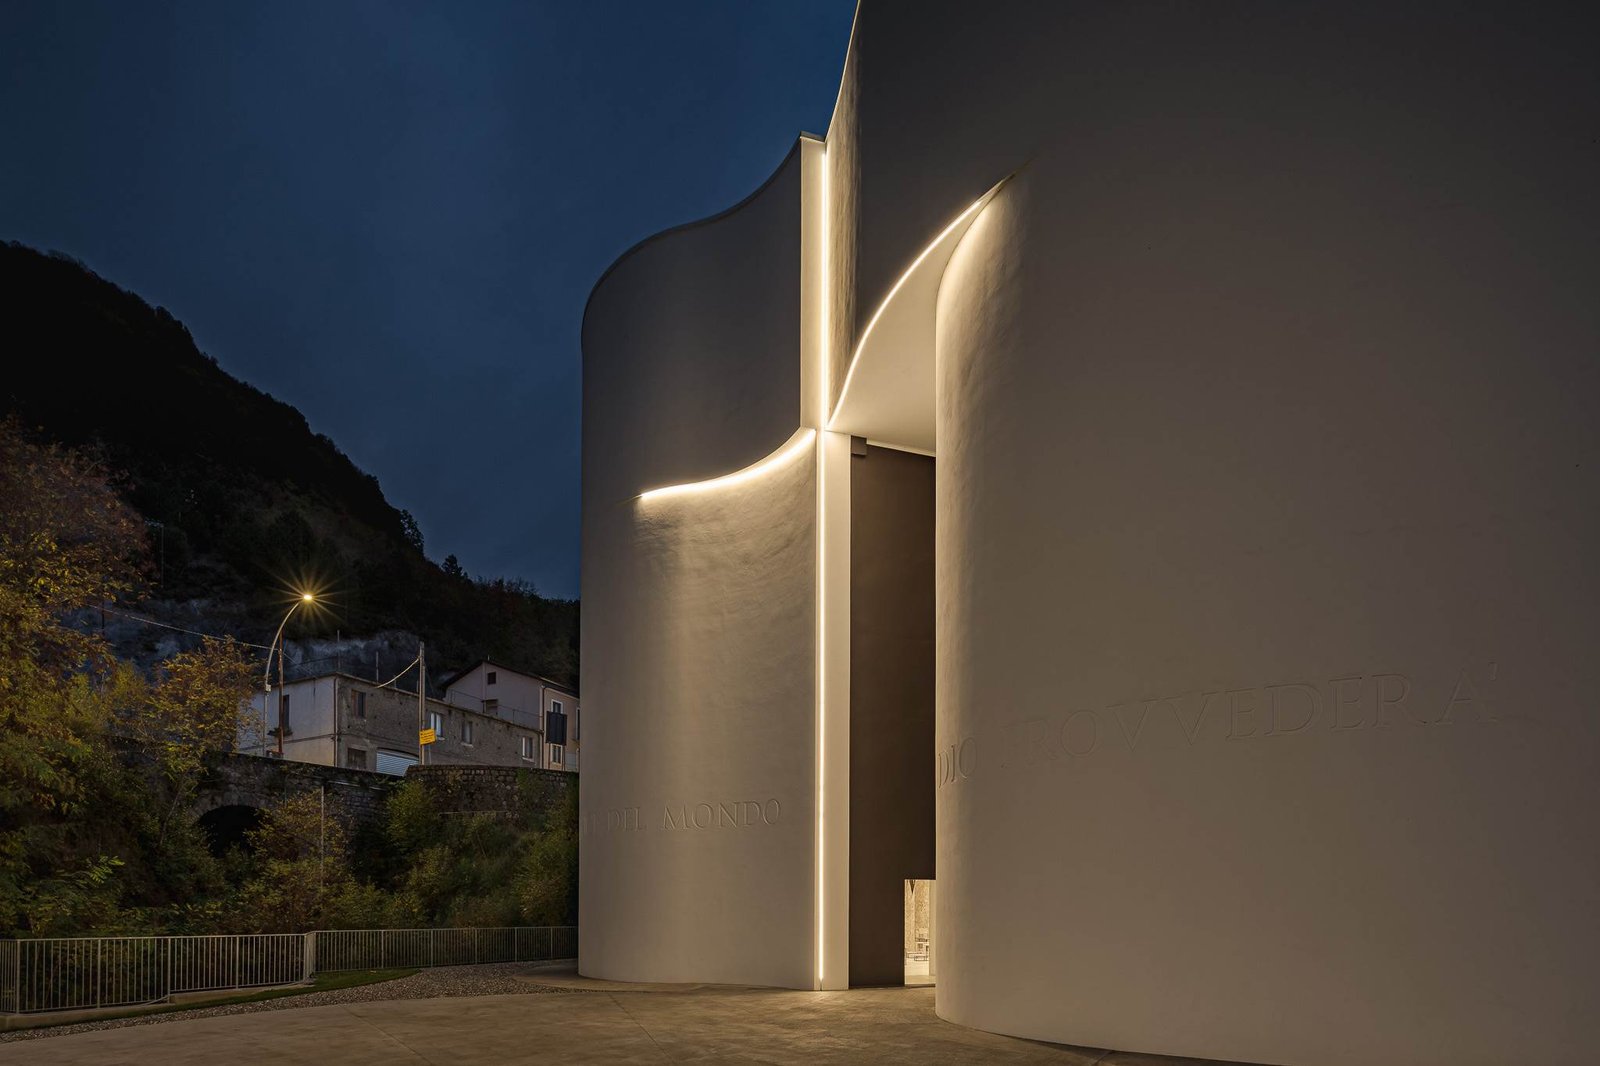
| Façade | Nocturnal identity, security, appeal | 3000 K | Asymmetric floodlights, architectural uplighting |
| Terrace | Evening atmosphere, conviviality, durability | 2700–3000 K | IP67 in-ground recessed, adjustable spotlights, dimming |
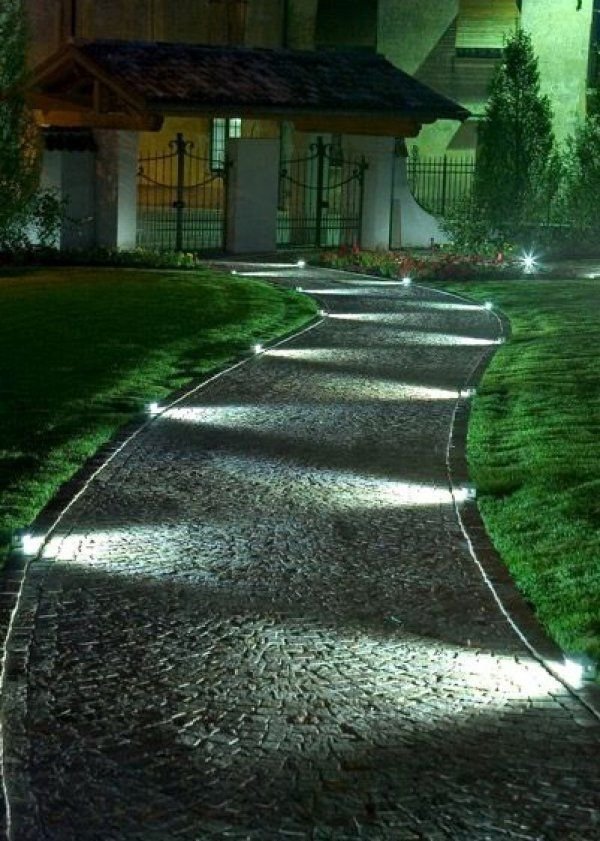
| Garden and paths | Safety, planting staging, perimeter | 2700–3000 K | Bollards, spike spotlights, astronomical clock |
Centralised control — managing everything from one point
A well-designed villa integrates a control logic that simplifies daily life. Several levels of integration are possible depending on the project and existing installation.
- Lighting scenes by zone: "evening living room", "terrace dinner", "night", "leaving home" — each scene activates the relevant circuits at the defined illuminance level
- Astronomical clock: automatic switch-on and switch-off of exterior circuits at sunset and sunrise, with no seasonal manual adjustment
- Exterior presence detection: paths and perimeter activated on demand, substantial saving on low-traffic areas
- Home automation integration: KNX, Zigbee, or Matter compatibility depending on the system in place, coordinated with the automation installer
Renovation or new build: two different approaches
In a new build, everything is possible. Conduit runs, backbox positions, and circuits are defined with the electrician before walls are closed. This is the ideal moment to integrate downlights, LED strips in suspended ceilings, and exterior cable runs under the slab.
In a renovation, the constraints differ. We assess what is achievable without major structural work and propose adapted solutions: discreet surface-mounted sources, neatly routed exposed cabling, replacement of existing fittings with compatible LED sources. The result is less integrated than in a new build, but the improvement over the existing installation is often significant.
Frequently asked questions
Does everything need to be decided before work begins?
For interiors, downlight positions and circuits must be fixed before walls are closed and suspended ceilings are fitted. For exteriors, buried conduits must be laid before slabs and paths are poured. The choice of visible fixtures, however, can come later once finishes are confirmed. We guide this decision sequence to avoid build delays.
How can light pollution towards neighbours be avoided?
The choice of optics is decisive. An asymmetric-beam floodlight directed at the façade does not scatter light towards the sky or neighbouring properties. Garden bollards with a downward-deflecting optic prevent lateral glare. We systematically integrate this consideration into the exterior lighting plan, particularly as Belgian regulations on light pollution continue to tighten.
Conclusion
Villa lighting is one of the most complete projects we handle: it touches on architecture, landscape, daily comfort, and security, across a surface area that demands a coherent overall vision. It is precisely the type of project for which our personalised visual study approach was designed.
For exterior spaces covered separately, our garden lighting and terrace lighting pages address those zones in detail. Our personalised visual study is the natural starting point for a villa project, or begin with an express advice session for an initial orientation.