Integrating light from the design phase
The main pitfall in architectural projects is treating lighting at the end of the build, once the partitions are in place and the conduit runs are closed. You then find yourself constraining the lighting plan to existing provisions rather than designing the lighting for the project. The result rarely does justice to the architecture.
Rodalight can intervene from the sketch or preliminary design stage to define lighting principles, specify the necessary provisions, dimension the circuits and provide technical datasheets to engineering consultants. This upstream coordination avoids costly rework and guarantees consistency between the architectural intent and the final result.
The deliverables we produce in the design phase
- Annotated lighting plan : source positioning, angles, target illuminance zones
- Product datasheets and detail sections : suspended ceiling integration, recessing, fixings
- Illuminance simulations : lux levels per zone, uniformity, UGR verification
- Coordination with the electrician : circuits, loads, dimmer compatibility
- Light scenes : ambiance definition and DALI or KNX parameterisation
Architectural lighting techniques
| Technique | Effect sought | Typical application | Recommended source |
|---|---|---|---|
| Grazing | Reveal the texture of a surface | Stone wall, raw concrete, brick | Highly directional grazing projector |
| Uplighting | Dramatise a vertical volume | Columns, trees, facades | Recessed ground projector or spike IP65 |
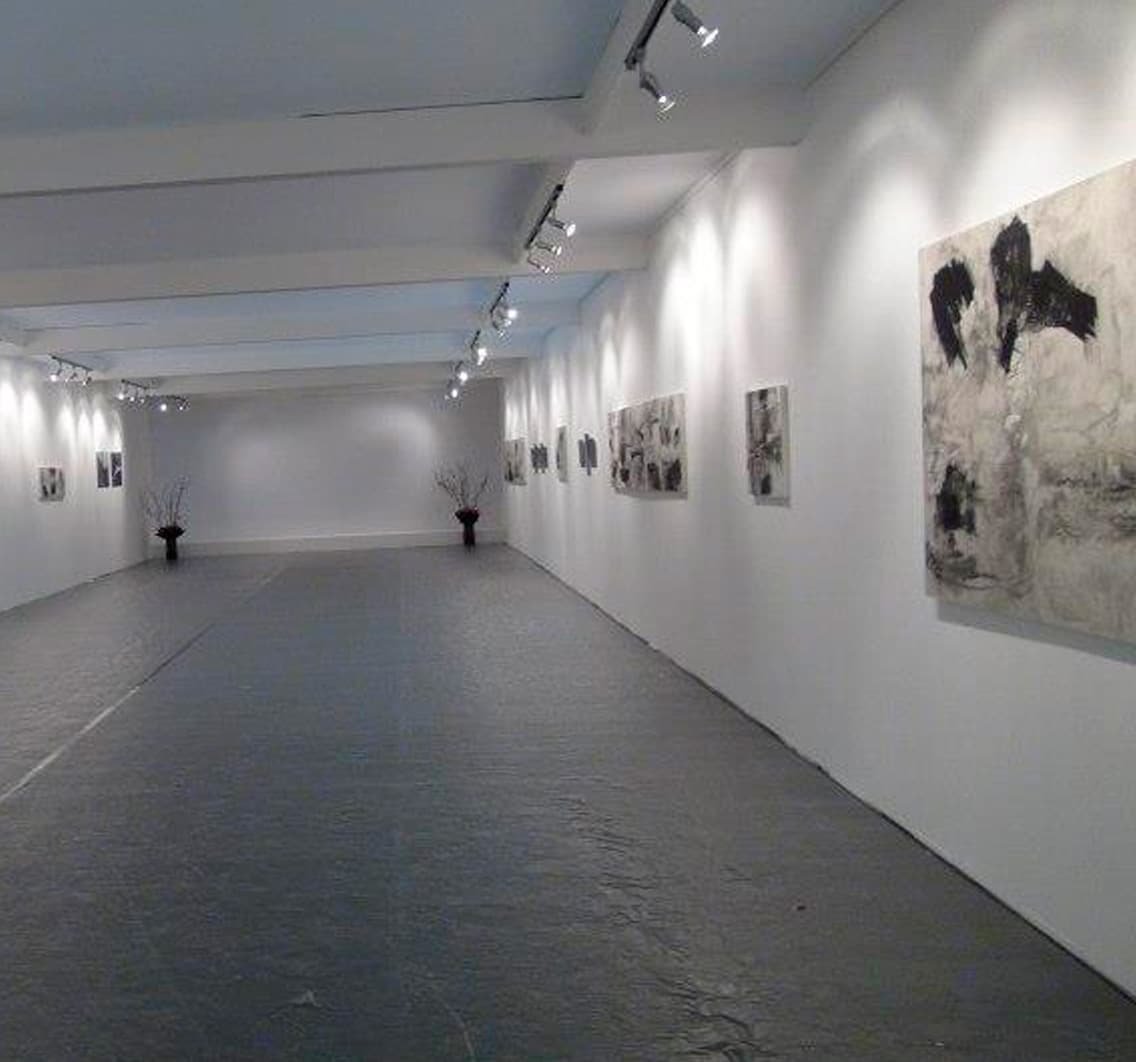
| Wallwashing | Uniformly illuminate a wall section | Partitions, galleries, corridors | Asymmetric batten or spot, surface-mounted or recessed |
| Architectural cut-off | Precisely delimit a lit zone | Paintings, objects, signage | Lens projector with gobo or iris |
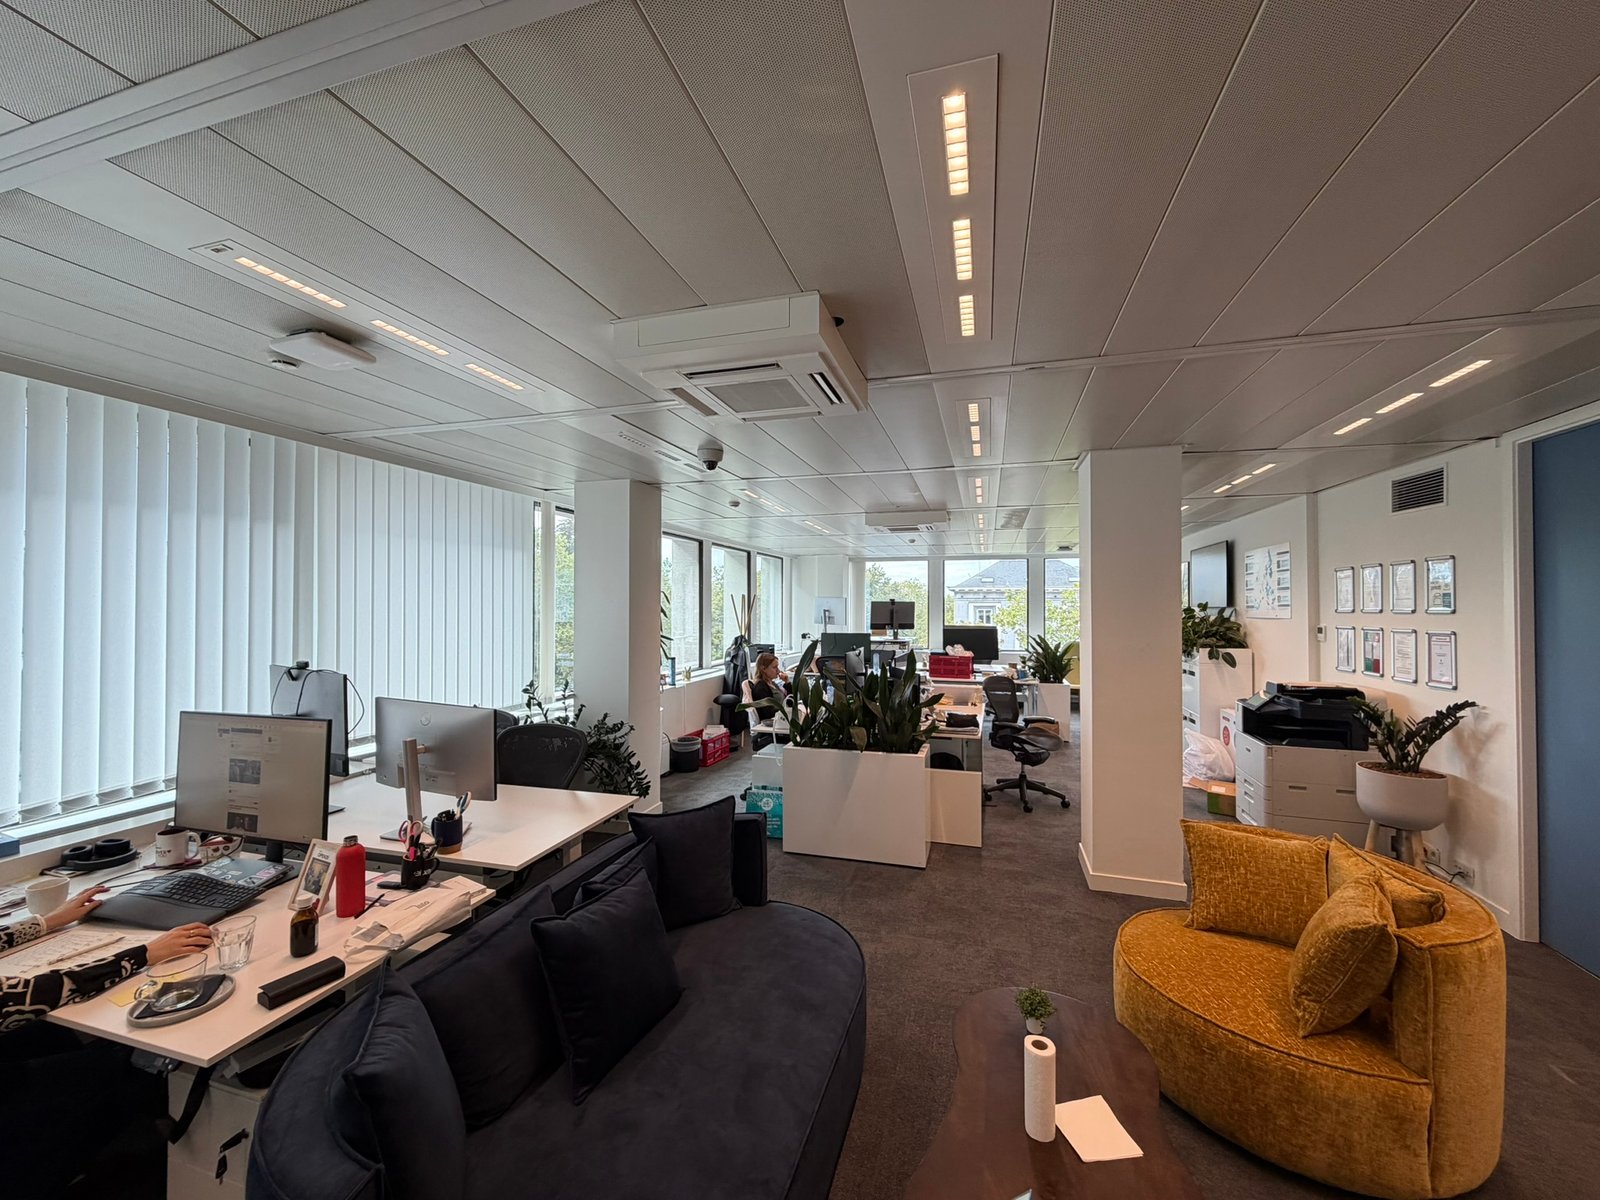
| Indirect / coves | Diffuse light with no visible source | Suspended ceilings, niches, strips | High-density LED strip, aluminium profile |
| Dynamic RGBW | Programmable chromatic sequences | Facades, temporary installations | RGBW DMX or DALI-2 projector |
Working with Rodalight on an architectural project
We are accustomed to collaborating with architects, engineering consultants and public or private project owners. Our role is not to substitute our vision for yours, but to translate a lighting intent you have defined into sources, angles and circuits. We bring product knowledge, mastery of technical constraints and field experience.
What we do not do
We do not produce photorealistic 3D renders or BIM models. If your project requires Revit integration or advanced Dialux rendering, we coordinate with the engineering consultant managing that part. Our value-add lies in source selection, the lighting plan and implementation follow-up.
Frequent technical constraints in architectural projects
- Suspended ceilings with low plenum depth : ultra-slim recessed fittings, reduced housing depth
- Dimmer compatibility : trailing/leading edge verification depending on the sources selected
- Rendering of fine materials : CRI 95+ for stone, marble, treated woodwork
- Thermal continuity : sources without IR or UV for artworks, antique textiles, precious wood
- ERP standards : emergency lighting, exit marking, compliance according to the establishment's category
Frequently asked questions
At what stage of the project should Rodalight be brought in?
As early as possible, ideally from the outline design stage. This is when provisions can be integrated without additional cost, when material choices can be genuinely illuminated and when the lighting budget can be properly dimensioned. Intervening at the end of the build severely constrains the options and frequently generates visible compromises.
Do you work on public projects subject to tender?
Yes. We can act as owner's representative for the lighting component, produce technical specifications or respond as a subcontractor on an electrical lot. The collaboration format is defined according to the procedure and the market schedule.
Conclusion
Architectural lighting is one of the disciplines where Rodalight's expertise makes a genuine difference: 50 years of bespoke projects, in-depth knowledge of sources and lighting techniques, and the ability to coordinate with all the trades involved.
If your project includes exhibition or artwork showcasing spaces, see our page art gallery lighting. For institutional projects or public buildings, our page institutional lighting covers these contexts. To get started, our personalised study is the right format for architectural projects, or express advice for an initial orientation.